Audi – Logistics Warehouses
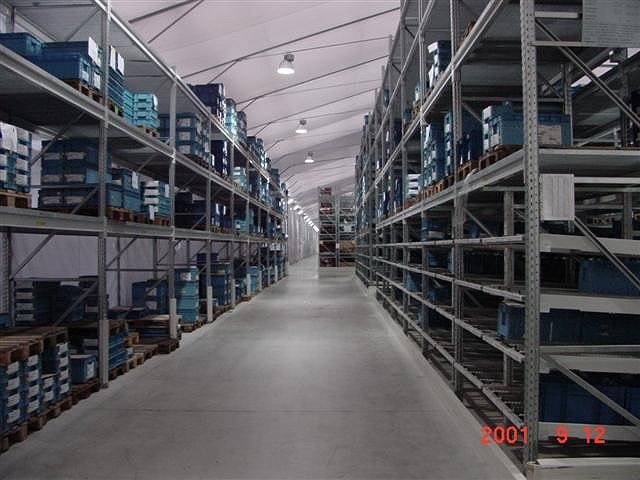
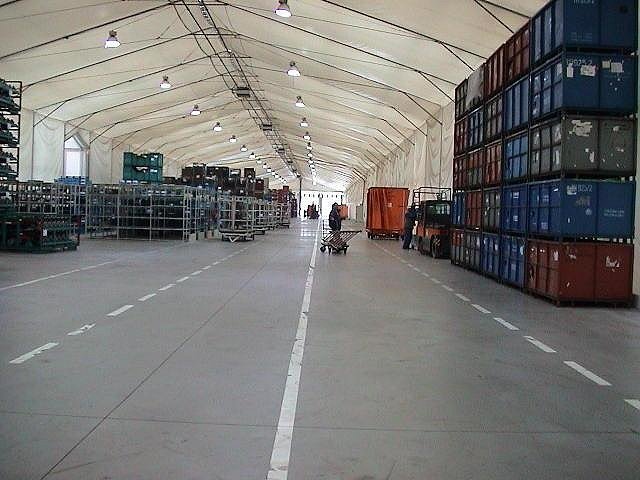
Audi – Design, fabrication, and on-site assembly of logistics storage tents. Our company, GRABOPLAN Tent Manufacturing and Technical Confection Ltd., was tasked with erecting logistics storage tents for Audi Motor Hungary Ltd. based on the terms of the tenders. The tender called for the manufacture of both insulated and non-insulated warehouse tents.
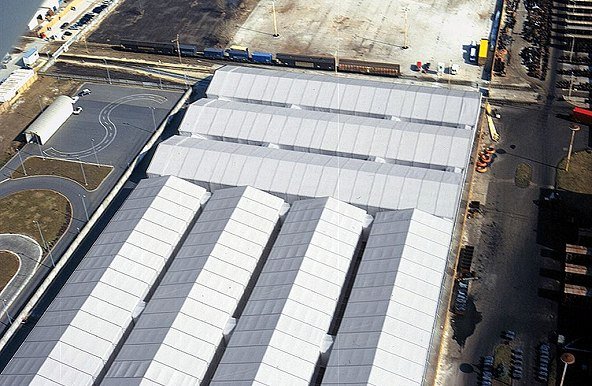
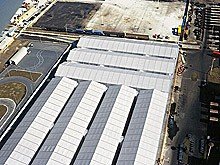
As the winning bidder, our company manufactured and installed the warehouse tent complex—which now covers nearly 24,000 m²—in several phases.
The first four warehouse tents running lengthwise and the additional three located crosswise were completed in 2001. The shortest of these, Tent No. 8, was added in 2005. In 2008, we expanded the tent complex with two additional “ships” (one measuring 85.0 x 20.0 m and one measuring 63.0 x 20.0 m).
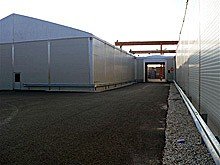
In the fall of 2011, we extended the length of Tents No. 8, 9, and 10, and added two new units to the eastern end of the storage tents. By the end of 2011, the tent complex essentially consisted of 12 tents with a 20-meter span and an average length of nearly 100 meters. To ensure accessibility between the halls, 5-meter-wide cross-corridors facilitate movement.
Basic structural system:
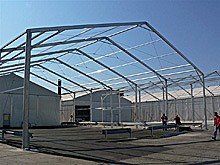
The tent complex consists of a tent structure with a 20-meter span and an aluminum frame system, whose frame legs—in view of the 6-meter shoulder height—are both reinforced and interconnected compared to the standard design.
The base material of the aluminum profiles is an AlMgSi0.7 alloy.
Layer configuration on the support structure:
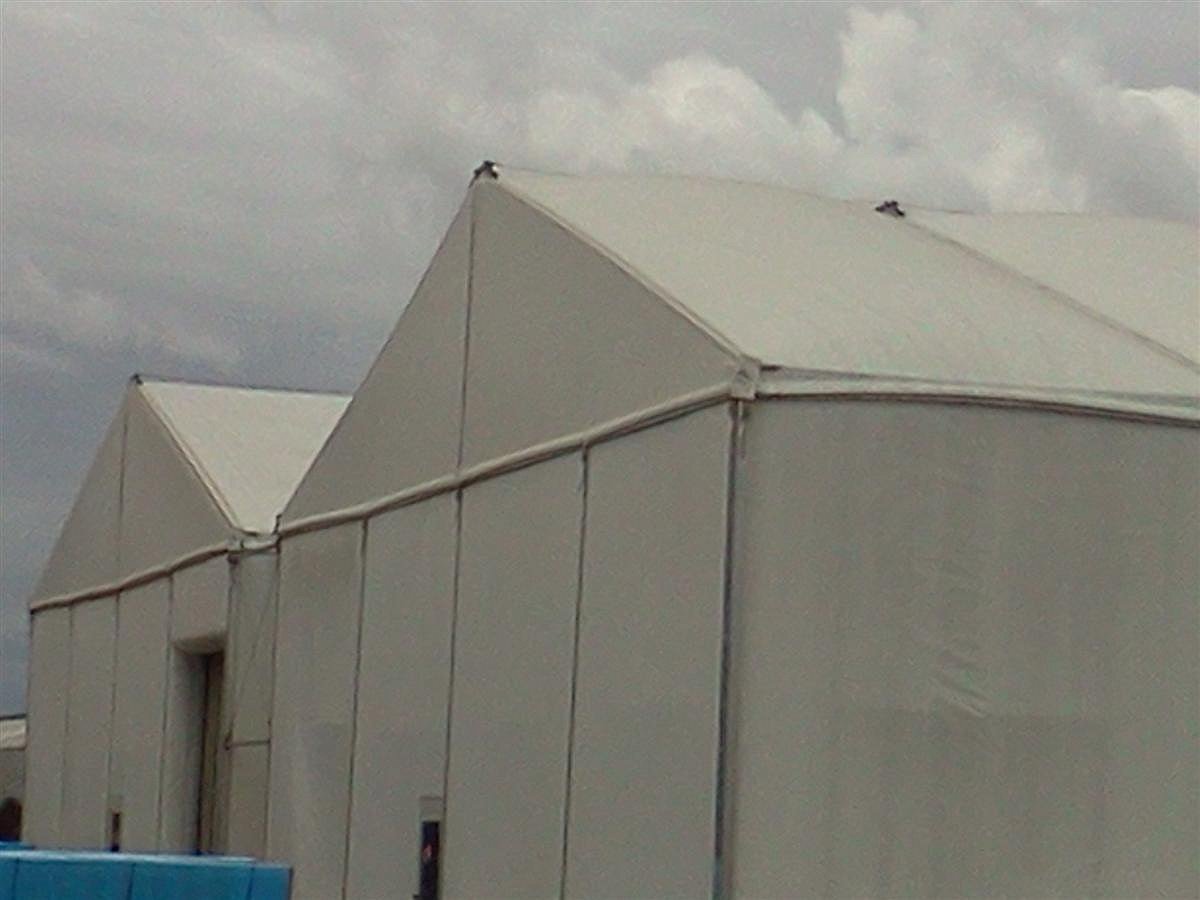
A white, flame-retardant, UV-resistant PVC tarpaulin weighing 650 g/m² was applied to both the outer and inner surfaces of the aluminum support frames.
In the heated sections of the tent, six layers of polyethylene foam film provide thermal insulation between the two layers of tarpaulin.
The newer hall sections feature a so-called “air cushion” design, in which air is blown between the two layers of tarpaulin by a fan, which reduces structural movement, improves thermal insulation, and delays the formation of condensation. The side walls of the thermally insulated halls are clad with 40 mm-thick sandwich panels filled with polyurethane.
Covered area: approx. 24,000 m2
Material used: 650 g/m2, flame-retardant, UV-resistant, white PVC, high-tensile-strength technical fabric
Raw material flame resistance rating: B1
Services provided by Graboplan Kft.: design, fabrication, and on-site installation of logistics warehouse tents